


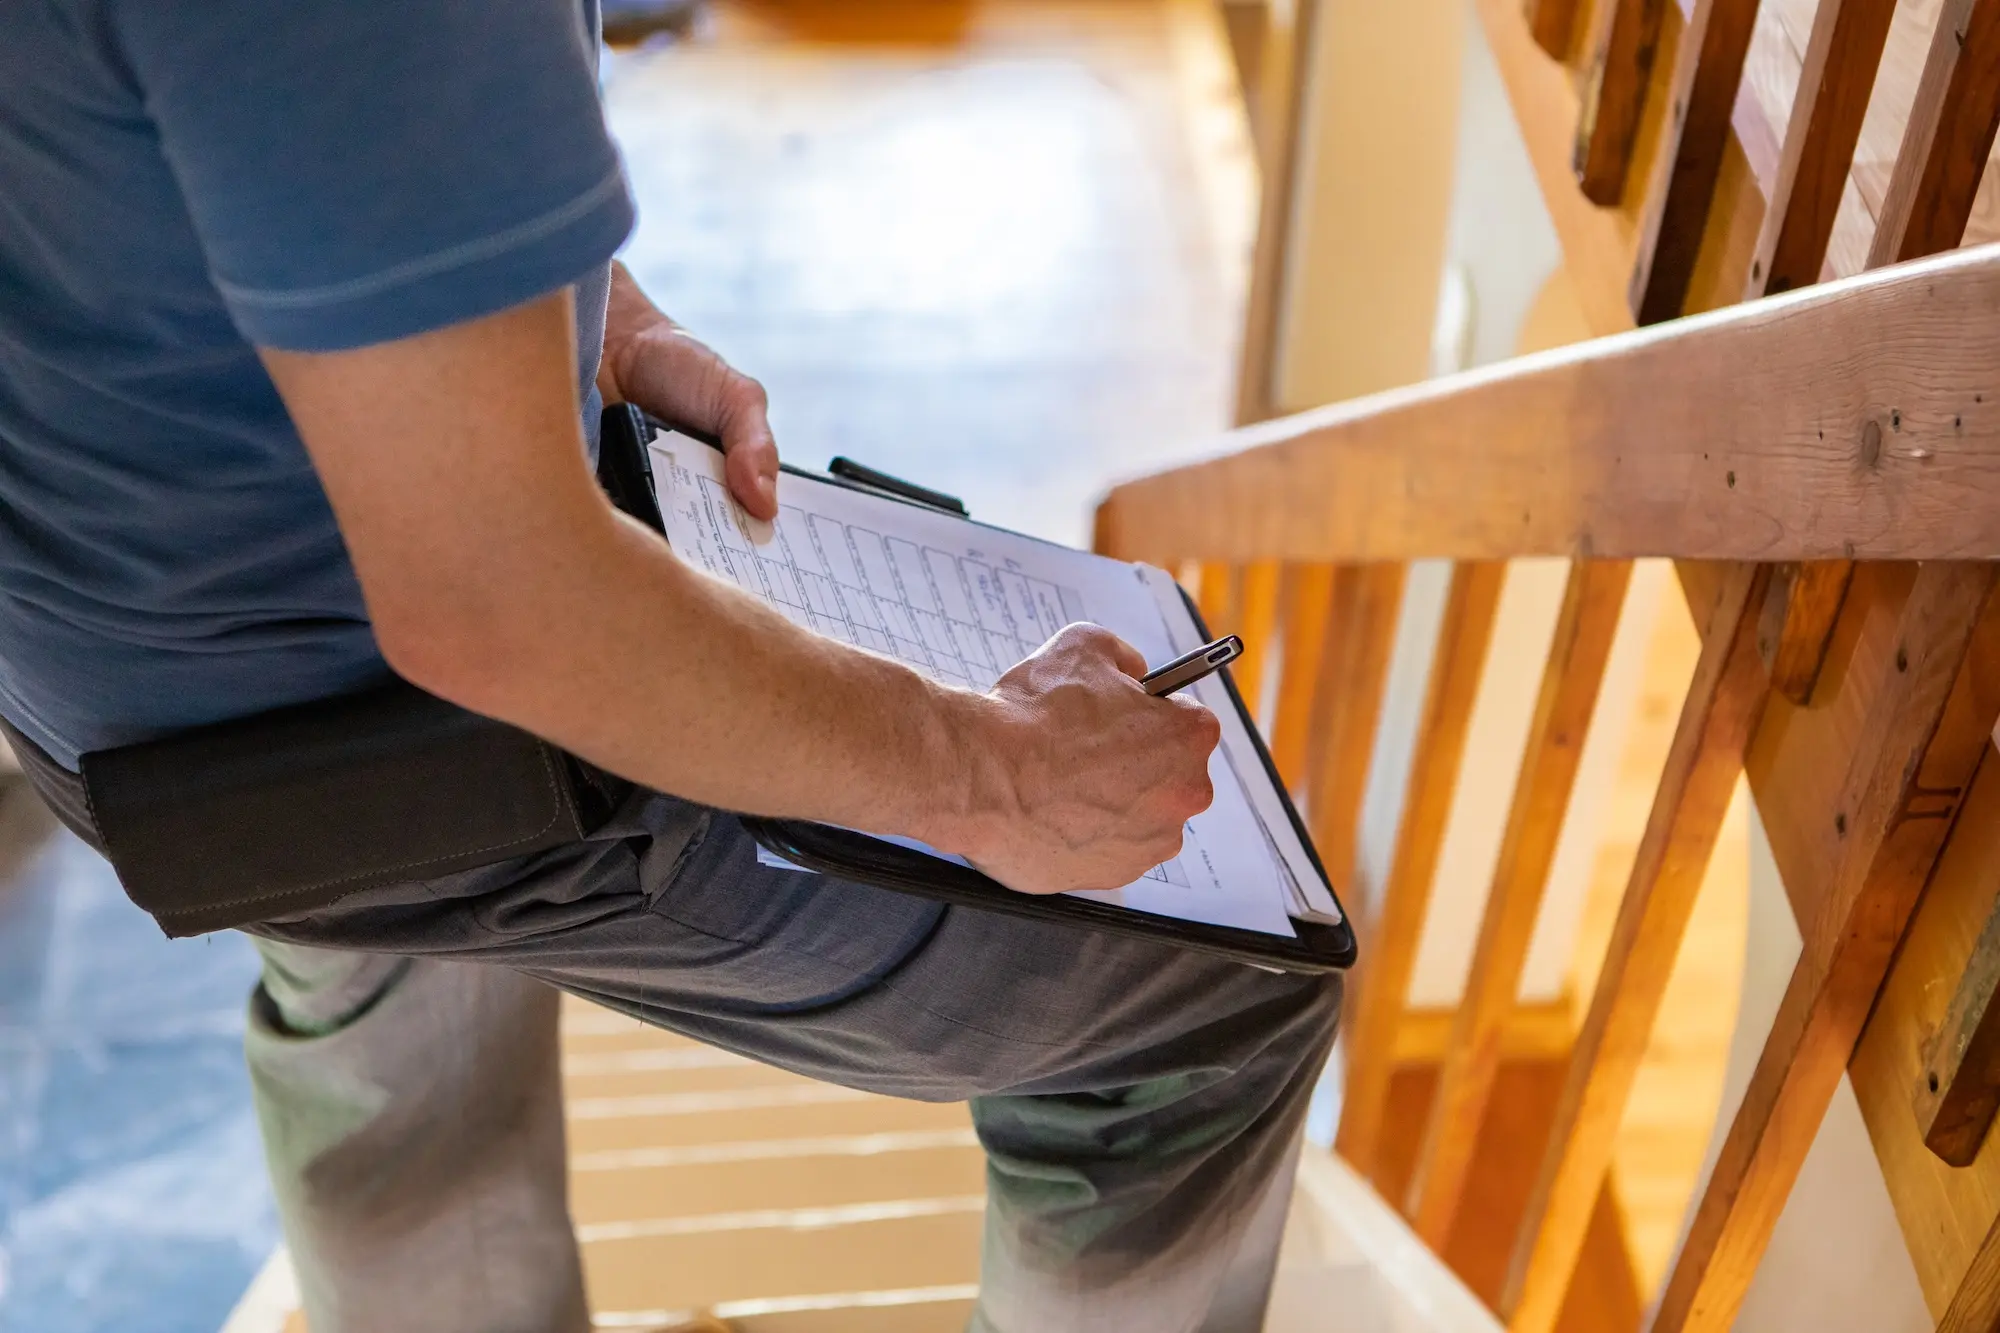
Every standalone building inspection Inspectra carries out in Brighton is completed personally by a Domestic Builder Unlimited (DB-U) registered practitioner — the highest class of builder registration issued by the Victorian Building Authority, with no restriction on the size, value or complexity of building work that can be undertaken. You can verify this registration on the VBA's public practitioner register. Because a DB-U builder is qualified to construct anything from a weatherboard extension to a multi-storey apartment block, they read a hairline crack, a sagging bearer or a patched-up roof very differently to an inspector who has never held a builder's licence.
A standalone building inspection focuses purely on the structure and fabric of the property under AS 4349.1 — footings, framing, roof space, subfloor, walls, drainage and safety hazards — without the timber pest component. It's the right option when a property has already had a recent, separate termite inspection, when a strata report has covered common property, or when a buyer simply wants a registered builder's structural opinion before they exchange. Brighton's housing stock spans more than 120 years, from grand Victorian and Edwardian villas through to Californian bungalows and architect-designed contemporary homes, so the structural risks vary enormously from one street to the next.
Brighton’s Building Stock
Brighton's housing mix runs from double-fronted Victorian and Edwardian residences to Interwar Californian bungalows, post-war brick veneers and architect-designed contemporary homes, with a growing number of bayside apartment developments closer to the foreshore. A structural inspection needs to be read against the construction era: footing types, wall materials and roof framing differ significantly between a c.1890 villa and a 2015 architectural rebuild, and Inspectra's DB-U registration means every era is assessed by someone who has actually built with these methods, not just studied them.
Structural Risk Profile
- Salt Air Corrosion of Structural Metalwork
- Rising Damp and Failed Damp-Proof Coursing
- Subfloor Stumps, Bearers and Ventilation
- Non-Compliant Renovations Under Heritage Overlay
Brighton's proximity to Port Phillip Bay accelerates corrosion in roof fixings, structural steel lintels, balustrades and reinforcement within masonry. Concealed rusting in roof spaces and behind rendered facades is common and often invisible from ground level, which is why a hands-on roof-space inspection matters more here than in inland suburbs.
Many of Brighton's Victorian and Edwardian homes predate effective damp-proof coursing. Combined with sandy coastal soil and a high water table, this drives rising damp into brick walls, causing render failure, salt attack and timber decay in skirtings and flooring — defects frequently hidden behind fresh paint.
Elevated weatherboard bungalows and timber-stump Victorian villas are common in Brighton, and inadequate subfloor ventilation combined with coastal moisture accelerates decay in stumps and bearers. A physical subfloor entry, not just a visual glance, is needed to assess load-bearing timber condition properly.
A large share of Brighton falls under a heritage overlay, and additions or internal reconfigurations don't always meet current structural or planning requirements. Removed load-bearing walls, undersized footings for extensions and mismatched roof tie-ins are the kind of defects a DB-U-qualified inspector is specifically trained to identify.
The Inspection Process
Brighton's market moves quickly, so Inspectra offers prompt booking turnaround, a same-day verbal debrief and a full written AS 4349.1 report within 24 hours. Call 0459 771 108 or submit an online enquiry to get started — and ask about adding a timber pest inspection if the property hasn't had one recently.
Nearby Suburbs
We also cover these suburbs near Brighton:
Other Brighton Inspection Pages
- Building & Pest Inspection Brighton
- Building Inspection Brighton (this page)
- Pest & Termite Inspection Brighton
- Property Inspection Brighton
Combined pre-purchase building and timber pest inspection in one appointment.
Standalone structural building inspection under AS 4349.1.
Specialist timber pest inspection using thermal imaging and moisture meters.
Comprehensive property condition inspection covering structure, pest risk, and general condition.
Frequently Asked Questions
A standalone building inspection assesses only the structure and fabric of the property under AS 4349.1 — footings, framing, roof, subfloor and safety hazards. It does not include a timber pest inspection under AS 4349.3, which specifically checks for termite activity and conducive conditions. In a bayside suburb like Brighton, where sandy soil and older weatherboard homes create real termite risk, most buyers combine the two, but a standalone building inspection is a valid choice if pest cover is already in place elsewhere.
AS 4349.1 is the Australian Standard for pre-purchase structural inspections. It requires the inspector to assess the accessible structure, roof exterior and interior, subfloor space, external features, and site drainage, and to report on any significant defects using a standard severity scale. It does not extend to compliance certification, quoting repair costs, or non-structural cosmetic issues, though these are often noted for context.
Port Phillip Bay's salt-laden air accelerates corrosion of roof fixings, gutters, structural steel and reinforcement, and it increases the rate of render and masonry deterioration compared with inland suburbs. A Brighton inspection puts extra weight on roof-space metalwork, balustrades and any exposed reinforcement, since coastal corrosion can progress well before it's visible from the ground.
Pay attention to uneven or bouncy floors (a sign of stump or bearer movement), diagonal cracking around door and window openings, dampness or salt staining at skirting height, and roof sagging visible from the street. Ornate original features like cast-iron lacework and pressed metal ceilings can also mask structural movement behind them, which is why a physical inspection by a registered builder, rather than a visual walk-through, is worthwhile before committing to a period purchase in Brighton.